Avoid a Two Week Draw Hold: Pass Your Flip's Rough In Inspection

A rough-in inspection checks electrical, plumbing, HVAC, and framing before drywall goes up, and the result decides your next move. Pass, and the crew closes walls while the next draw releases on schedule. Fail, and you are pulling insulation back out, paying a reinspection fee, and explaining the delay to your lender. The AHJ inspector works off the NEC and IPC, not your contractor’s word.
TL;DR:
- The most common causes of rough-in inspection failure are overfilled electrical boxes, unsupported cables, plumbing leaks, missing fire-stopping, and unsealed duct joints.
- Proper preparation includes trade sign-offs, a thorough walk-through, pressure and continuity tests, and organized documentation like photos and signed checklists.
- Reinspection delays and fees can extend project timelines significantly, especially if failures halt drywall enclosure or schedule adjustments.
- Conducting the inspection with a conservative approach to code interpretation reduces the risk of costly reopenings or rework later.
- Post-inspection documentation, including labeled photos and test logs, is essential for protecting your draw schedule and resolving future disputes.
Table of Contents
- What a Rough-In Inspection Flip Covers
- Timing, Permits, and Scheduling the Inspection
- Trade-Specific Checks Before You Call the Inspector
- How to Prep for the Rough-In Inspection
- Common Rough-In Failures and How to Fix Them Fast
- Documentation That Protects Your Draw Schedule
- What Happens After the Inspector Leaves
- Primary Sources Worth Keeping on File
- FAQ
What a Rough-In Inspection Flip Covers
Rough-in inspection happens after trades run their lines but before insulation and drywall close anything up. This is the only point in the flip where the inspector can see wiring runs, pipe joints, ductwork, and framing members directly. Once drywall goes up, everything gets inferred from photos and paperwork instead of eyes on the work.
The inspection covers four trade scopes:
- Electrical: wire routing, box fill, securing, grounding, and panel labeling.
- Plumbing: drain-waste-vent (DWV) slope and layout, supply lines, and pressure or air tests on the system.
- HVAC/mechanical: duct routing and sealing, combustion air, condensate lines, and equipment clearances.
- Framing and fire-blocking: structural members, required blocking at floor and ceiling penetrations, and fire-stopping at rated assemblies.
Inspectors check what is visible and testable right now: is the cable stapled correctly, does the plumbing hold pressure, is the duct joint sealed. They are not checking whether the bathroom fan runs quietly or whether the water heater ignites cleanly. That comes at final inspection, once fixtures, trim, and equipment are commissioned. Rough-in is about installation and safety. Final is about function.
The reference codes vary by trade and by local adoption, but the pattern holds nationally: NEC (NFPA 70) governs electrical, IRC and IPC govern residential plumbing and general construction, IMC governs mechanical systems, and NFPA fire-stopping standards apply at rated penetrations. Your local AHJ adopts a version of each, sometimes with amendments, so the plan set and permit conditions matter as much as the base code.
Timing, Permits, and Scheduling the Inspection
Permits have to be issued before rough-in work starts, not after. An inspector showing up to unpermitted work is not a rough-in inspection. It is a stop-work order.
Scheduling follows a predictable sequence on most flips:
- Confirm permit status with the AHJ before any trade opens walls. No active permit, no inspection request.
- Request the inspection once all trades in scope are complete and self-checked. Most jurisdictions require lead time before inspection, often around a day or two, and weekends do not count in that window.
- Check whether your jurisdiction splits inspections by trade or combines them into a single rough-in visit. Some cities send one inspector for everything; others require separate electrical, plumbing, and mechanical visits scheduled independently.
- Confirm the inspector of record if your AHJ rotates staff, since interpretation can vary slightly between inspectors on gray-area code items.
The scheduling step is not paperwork trivia. It is the gate on your draw schedule. Most draw structures release the rehab draw tied to rough-in only after the pass record is on file, which means a failed inspection does not just cost a reinspection fee. It holds your lender’s disbursement and your subcontractor payments behind it. A GC waiting on a lien waiver signature is also waiting on that draw, and a two-week reinspection cycle turns into two weeks of holding costs nobody budgeted for.
Trade-Specific Checks Before You Call the Inspector
Generic checklists miss the items that actually fail inspections. Here is what inspectors look at trade by trade.
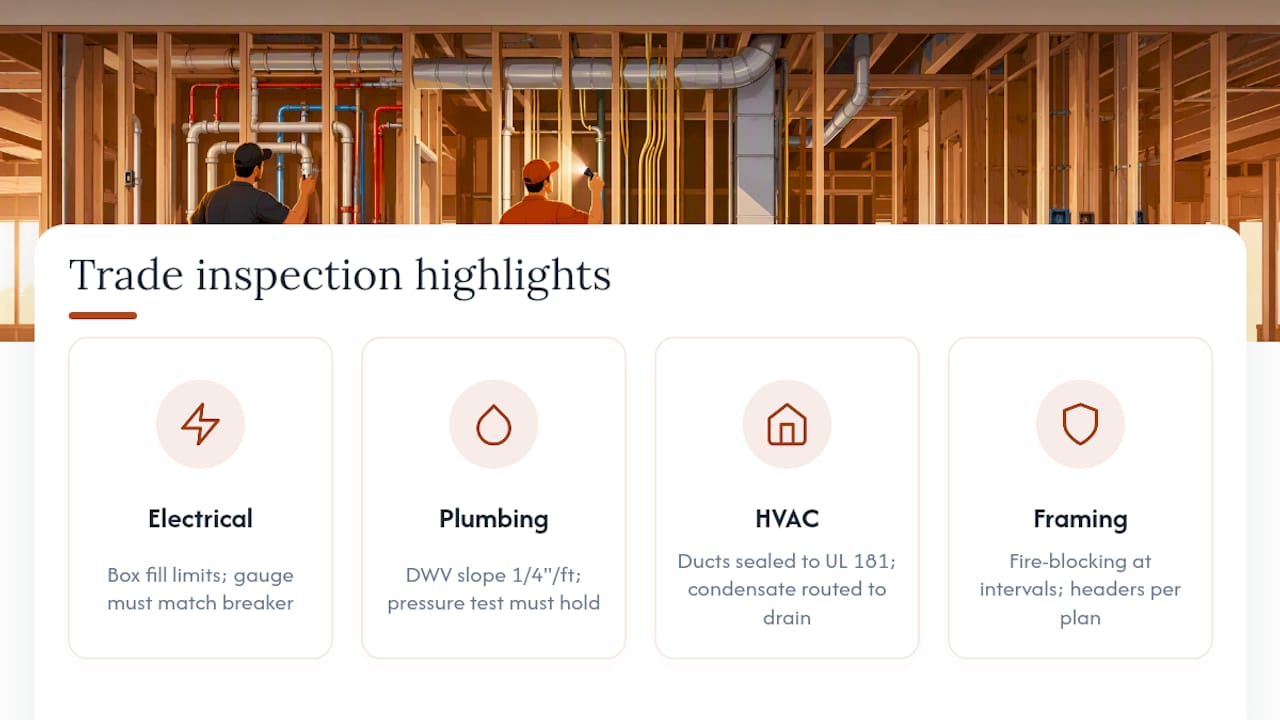
Electrical. Box fill is one of the most common fail points: NEC Article 314 sets maximum conductor count per box size, and it is easy to overfill a standard box when you add a ground wire and a device strap. Conductor gauge has to match the breaker, per NEC Article 310, so a 15-amp circuit needs 14-gauge minimum and a 20-amp circuit needs 12-gauge. Cable has to be secured within 12 inches of every box and supported at regular intervals along the run. Grounding and bonding get checked at every panel and box. AFCI and GFCI protection locations follow NEC Articles 210.8 and 210.12, which means bedrooms, kitchens, bathrooms, and garages each have their own protection requirements. Panel labeling has to be legible and accurate, not a placeholder scrawled in pencil.
Plumbing. DWV lines need correct slope, typically a quarter inch per foot, with trap and stub-out locations matching the fixture plan. Pressure or air testing is standard practice: the system gets filled with water or pressurized with air to a set psi and has to hold for a specified time without dropping. A failed pressure test means a leak somewhere in the run, and that halts progress until it is found and repaired. Every pipe sleeve and penetration through framing needs proper support and sealing.
HVAC. Duct joints and seams need sealing that meets UL 181 standards, not just tape wrapped by hand. Combustion air requirements apply to any fuel-burning equipment. Condensate lines need proper routing and slope to a drain or pump. Equipment clearances and access panel locations get verified against the manufacturer’s install specs, since a furnace crammed too close to a wall fails regardless of how well it runs.
Framing and fire-blocking. Fire-blocking has to be installed at specific vertical and horizontal intervals in wall cavities, and it is one of the easiest items to skip because it is cheap, unglamorous work that nobody remembers until the inspector asks for it. Penetrations through fire-rated assemblies need proper sealing, not spray foam substituted for a rated product. Headers and hold-downs at load-bearing points need to match the engineered plan, not field judgment.
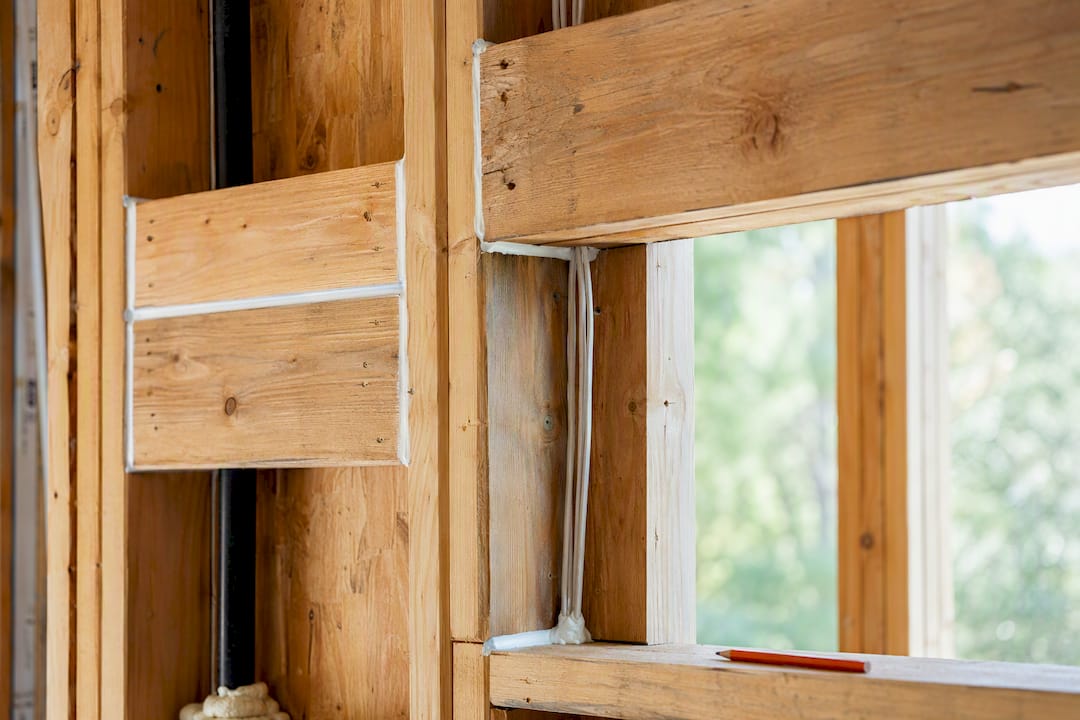
Pro Tip: Inspectors do not all read gray-area code language the same way. When a clause is ambiguous, build to the conservative interpretation on grounding, box fill, and fire-stopping rather than betting on a lenient inspector showing up. It is cheaper to over-comply than to reopen a wall.
FLIP’s rehab scope checklist maps these trade items against house age and condition, which helps flag likely fail points before the crew even starts framing.
How to Prep for the Rough-In Inspection
Preparation follows a sequence, and skipping steps is how flips end up with avoidable reinspections.
- Collect trade sign-offs first. Each sub confirms their scope is complete and self-checked before anyone calls the inspector.
- Run a GC final walk. The general contractor or lead flipper walks every room, checking against the plan set, not against memory.
- Run the required tests. Plumbing gets its pressure or air test at the specified psi and hold time. Electrical gets a continuity check and panel label verification. Ductwork gets a visual seal check at every joint.
- Gather documentation. Permit copy, approved plan set, and each trade’s signed checklist need to be on hand, either printed or accessible on a phone or tablet.
- Log photos before the inspector arrives. Every penetration, every panel interior, every pressure gauge reading during test, labeled by room and system.
Have a trade representative onsite if the inspector flags something specific to their scope. An electrician who can answer a box-fill question on the spot saves a reinspection trip. Documents to have ready:
- The active permit, visible or printed.
- The approved plan set matching what is installed.
- Signed trade checklists for each system.
- Photo log tied to the inspection date and address.
Checklists work best as living documents that trades sign and update as work progresses, not a form filled out once at the end. Sharing the checklist with subs before they start work, rather than after, cuts down on rechecks significantly.
Common Rough-In Failures and How to Fix Them Fast
Most rough-in failures fall into a short, repeatable list. Knowing them ahead of time turns a fail into a same-day fix instead of a week lost.
- Overfilled electrical boxes: swap for a larger box or reduce conductors. Fast fix, same-day correction.
- Unsecured or unsupported cable: add staples or straps at proper intervals. Fast fix.
- Failed plumbing pressure test: locate the leak, usually at a joint, and re-seal or replace the fitting. Can take a day if the leak is hard to isolate.
- Missing fire-blocking: install blocking at required intervals. Fast fix if walls are still open, costly if drywall already went up.
- Unsealed duct joints: reseal with UL 181 rated tape or mastic. Fast fix.
Reinspection fees vary by jurisdiction and can add extra costs per visit, and the bigger cost is rarely the fee. It is the day or two of schedule slip while you wait for the reinspection slot, plus the risk that drywall already got hung over an unresolved item and now has to come back down.
Triage matters here. Safety-critical failures, grounding, fire-blocking, gas line integrity, get fixed before anything else moves forward, no exceptions. Cosmetic or minor code items, like a slightly mislabeled panel, can often get corrected same-visit if the inspector allows it.
Documentation That Protects Your Draw Schedule
A pass record with no supporting documentation is a thin file if a dispute comes up later, whether that is with a lender, a buyer’s inspector, or the AHJ itself on a follow-up visit.
Minimum photo set to collect before anything gets concealed:
- Every wall and ceiling penetration, labeled by room.
- Panel interiors, showing labeling and wire terminations.
- Pressure gauge readings during plumbing tests, timestamped.
- Duct joints and seal points before insulation covers them.
Store these alongside signed trade checklists, test logs, and the permit pass record itself, ideally in a folder structure organized by address and inspection type so a buyer’s inspector or appraiser can review it later without a scavenger hunt.
An operations tool like FLIP can attach these photos directly to the task they document, keep the rehab scope checklist current as trades complete work, and support photo-verified approval before a payment or draw request goes out. That closes the loop between “the sub says it’s done” and “the payment releases.”
| Documentation type | What it protects | Where it matters later |
|---|---|---|
| Labeled penetration photos | Proof of fire-blocking and sealing before concealment | Buyer’s inspection, AHJ dispute |
| Panel interior photos | Wire terminations and labeling | Electrical reinspection, insurance |
| Pressure test logs | Timestamped psi and hold time | Plumbing dispute, warranty claims |
| Signed trade checklists | Sub accountability per system | Draw approval, lien waiver support |
| Permit pass record | Legal clearance to conceal work | Closing, appraisal, resale disclosure |
Concealed defects that surface after a buyer moves in tend to trace back to a missing photo or a skipped sign-off, which is also why finish decisions matter beyond aesthetics. A resource like One Day Doors & Closets covers how finish-level choices affect resale value, which is a useful cross-check when you are deciding where to spend versus where to hold the line during scope planning.
What Happens After the Inspector Leaves
The inspector issues one of three outcomes: pass, partial pass, or fail. A pass clears you to insulate and close walls. A partial pass means some systems cleared and others did not, so you can proceed on the cleared trades while holding the failed one open. A fail means nothing gets concealed until the flagged items are corrected and reinspected.
Reinspection typically follows the same 24 to 48 hour scheduling window as the original request, with a fee attached per jurisdiction. Before you let anyone close a wall, even after a pass, confirm:
- All photos are logged and attached to the file.
- Every trade’s signed checklist matches what the inspector actually saw.
- The permit record reflects the pass, not just a verbal “you’re good” from the inspector.
Skipping that last step is how flippers end up arguing with an appraiser six weeks later over whether an inspection ever happened.
Primary Sources Worth Keeping on File
Bookmark the ASHI Standards of Practice for inspector scope and limitations, a Procore-style rough-in checklist template for job-site use, and your municipal AHJ’s permit and inspection page. Keep all three attached to the permit record, not buried in an email thread.
FAQ
What Does a Rough-In Inspection Include?
It covers electrical wiring and boxes, plumbing DWV and supply lines, HVAC ductwork and equipment, and framing with fire-blocking, all checked before insulation and drywall conceal the work.
What Is the Biggest Red Flag in a Home Inspection?
At rough-in specifically, the recurring red flag is concealed work with no photo record or trade sign-off, since it leaves no way to verify code compliance once walls are closed.
Do Wires Need to Be Stripped for Rough-In Inspection?
Inspectors generally want conductors terminated and connections made at boxes and devices where visible, since the inspection verifies box fill, securing, and grounding, not bare unstripped wire coiled in a box.
What Does “Rough-In” Mean in HVAC?
It means ductwork, refrigerant lines, and equipment placement are installed and sealed per UL 181 standards, with combustion air and clearances verified, before final commissioning and startup happen at final inspection.
Rough-in is the one phase of a flip where the inspector sees everything you built before it disappears behind drywall. Treat the pre-inspection checklist and photo log as part of the build, not an afterthought, and the draw schedule takes care of itself. There is early access for flippers who want the rehab scope checklist, photo-verified task approval, and draw tracking in one system instead of scattered across texts and folders. Run the numbers first with the free flip calculators to confirm the deal still works if a reinspection costs you a week, then get in touch about early access to see how FLIP handles the rest of the rehab.
Recommended
FLIP runs the whole job — scope, subs, schedule and money on one record.